Service
Loft conversions
We look at unused loft space in houses around Bagshot and nearby towns, then say what a conversion would involve for that roof.
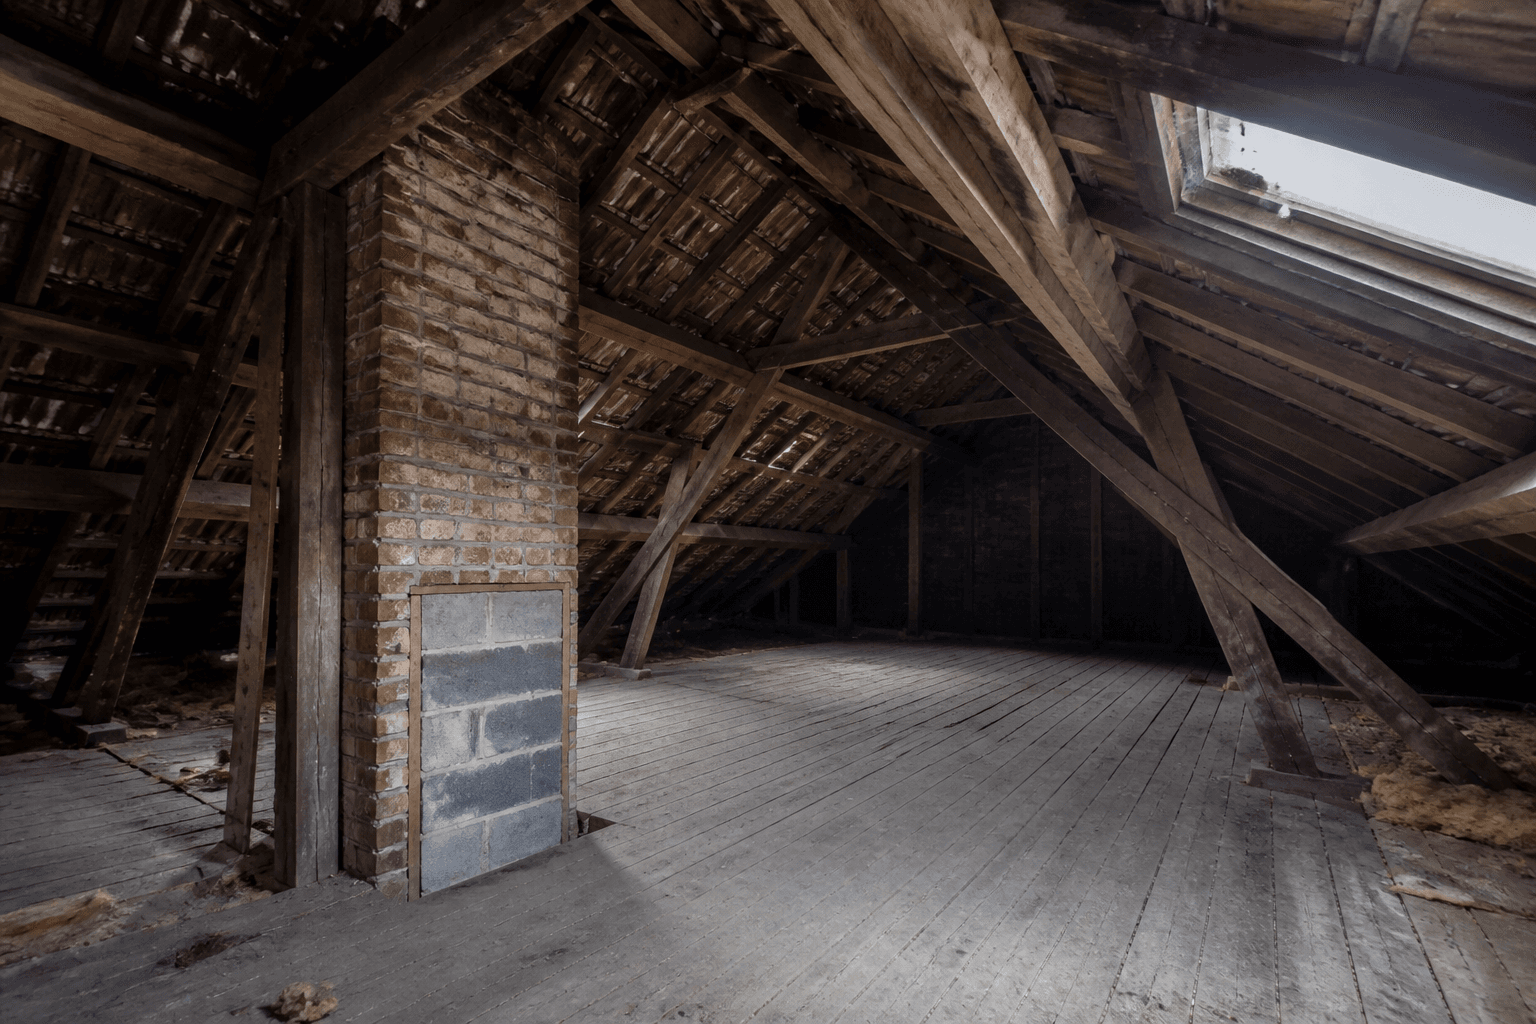

Houses in this part of Surrey often have a pitched roof, clay tiles and a small hatch. The conversion depends on the roof you already have: a simple ridge, a hip, or a cut-up roof with valleys. Each of those changes how much floor you can stand on and how a room would sit under the slope.
On a visit we measure head height under the ridge and along the rafters. A habitable loft needs usable height in the part of the room you will walk in. If the roof is shallow, a rear dormer or a change to the rafters may be the practical route. We also look at the joists. They were usually sized for a ceiling and stored boxes, not for a floor, furniture and a bathroom.
The stair is often the awkward part. It has to land on the floor below without blocking a hallway, and the pitch and going have to be something building control will accept. A photograph of the hatch does not settle that. Insulation, fire separation and ventilation belong in the same conversation as the new floor, not as a later extra.
Rooflights suit a roof that already has height. A rear dormer is the usual way to gain floor space on a two-storey house. Neither is picked from a catalogue; it follows the existing structure and the neighbours.
Many loft jobs need a structural engineer for steels and the floor, then planning permission or permitted development, then building control. We talk those steps through for your house. Permission and a start week are not granted from this website. A written quote follows the visit, once we have seen the roof and the access.