Service
Kitchen improvements
Kitchen work is offered where it sits with a renovation or an extension, not as a separate showroom.
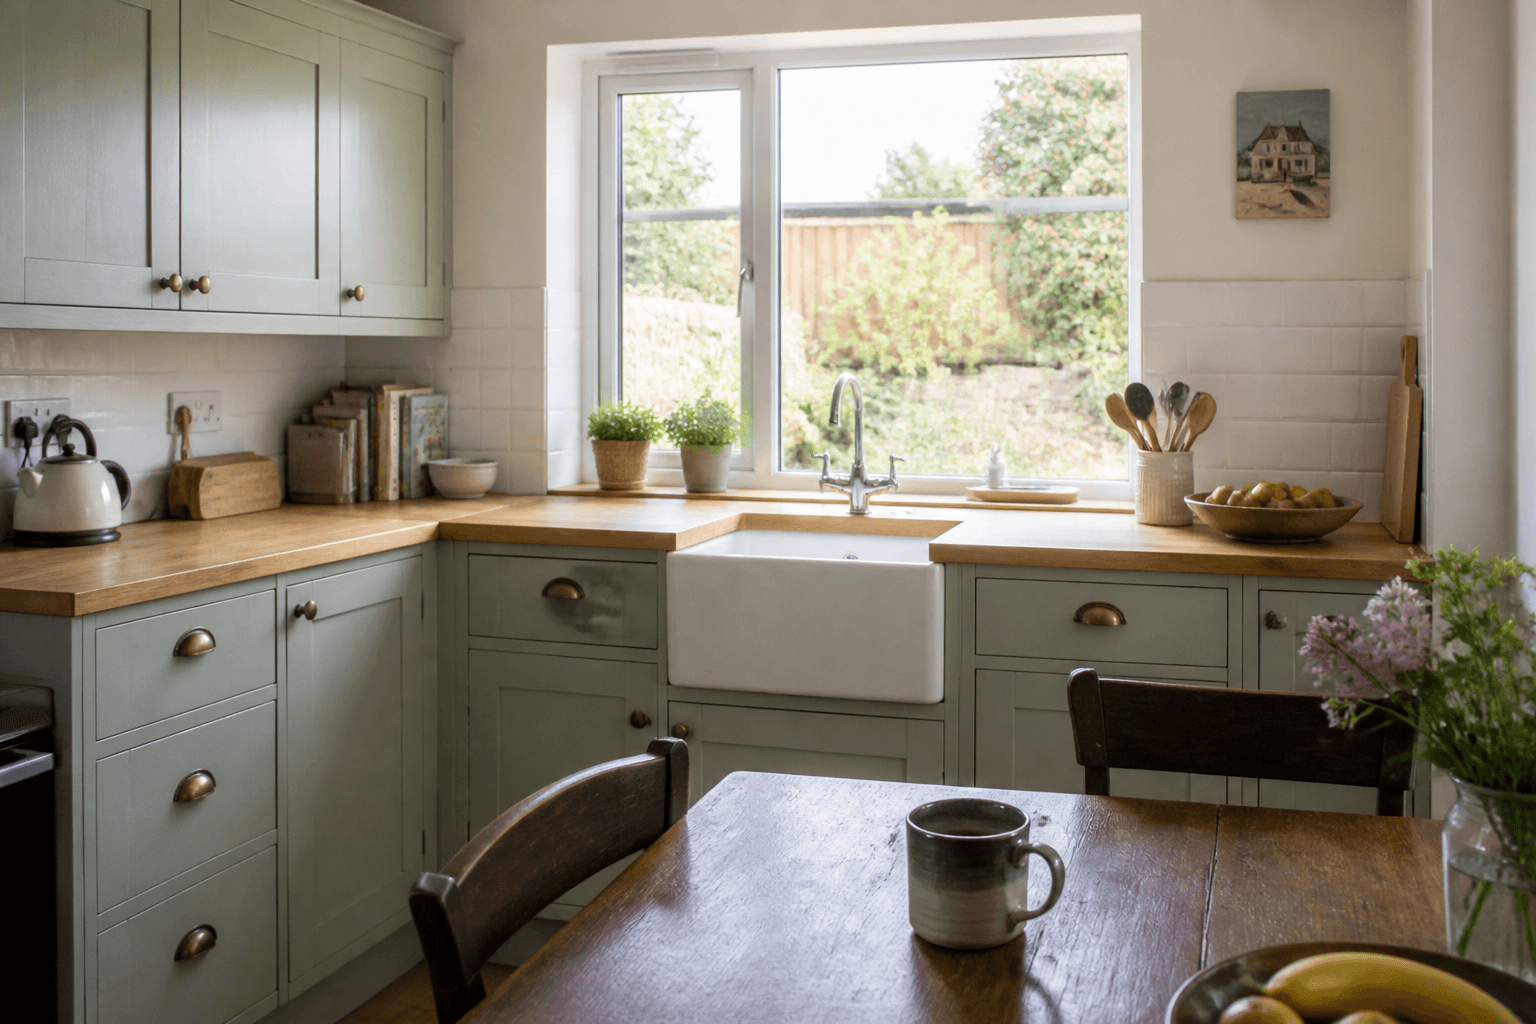
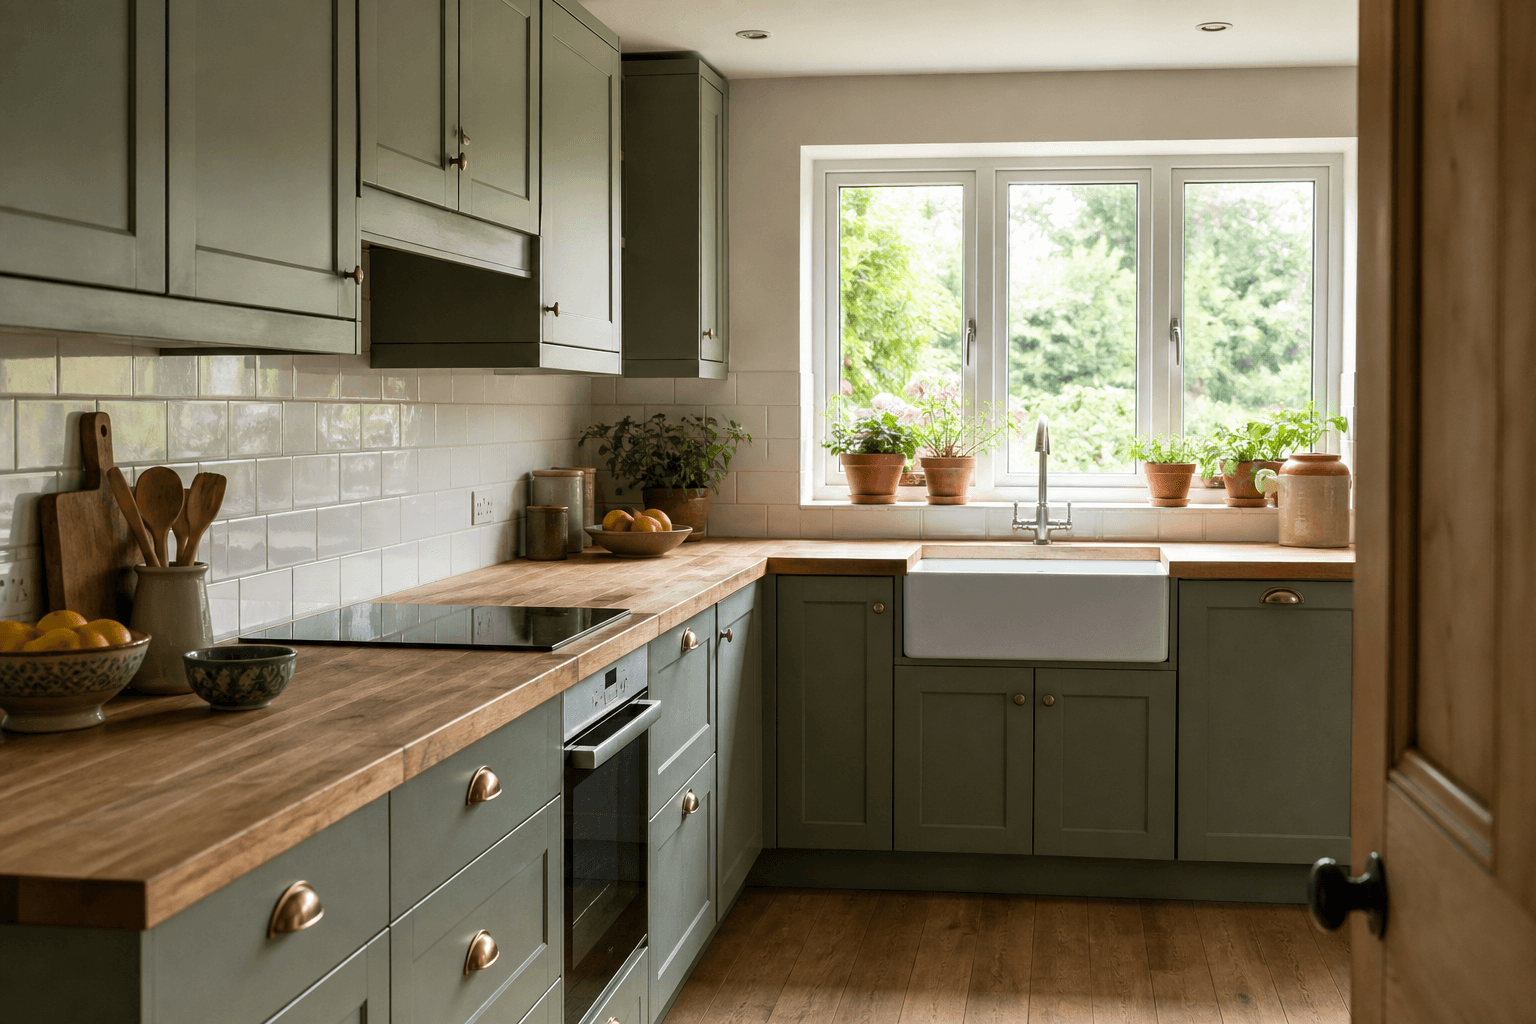
If you are opening a rear wall, finishing a side-return, or replacing a tired galley as part of a wider house job, that is the kitchen work we take on. The room is planned with the structure of the house, not as a walk-through of display ranges.
A visit is an inspection of the room as it is: walls, ceiling height, window and door positions, and whether the layout can move. Units and worktops follow that plan — a run of base units, tall housing, an island or not. Existing walls and a steel from an opening often decide the line of the run.
Water, waste, electrics and, where it applies, gas have to be in the right place before units go in. Moving a sink to the garden wall, adding lighting, or extending heating sits in the same conversation as the cabinets. If the boiler is in the kitchen, that has to be allowed for in the layout.
A typical kitchen job of this kind includes a survey of the room, a plan that fits the structure, first and second fix around the units, worktops once the bases are set, and making good to floors and splashbacks that belong to the room. Appliances, a range chosen elsewhere, or a full house rewire are not automatic. Those can be quoted if you want them in, or left to other trades.
Send the postcode and how the kitchen sits with the rest of the work. We come to see the space, then write a quote.