Service
Home extensions
An extension is a different job from a loft. We look at the wall, the garden and how the new room would join the house.
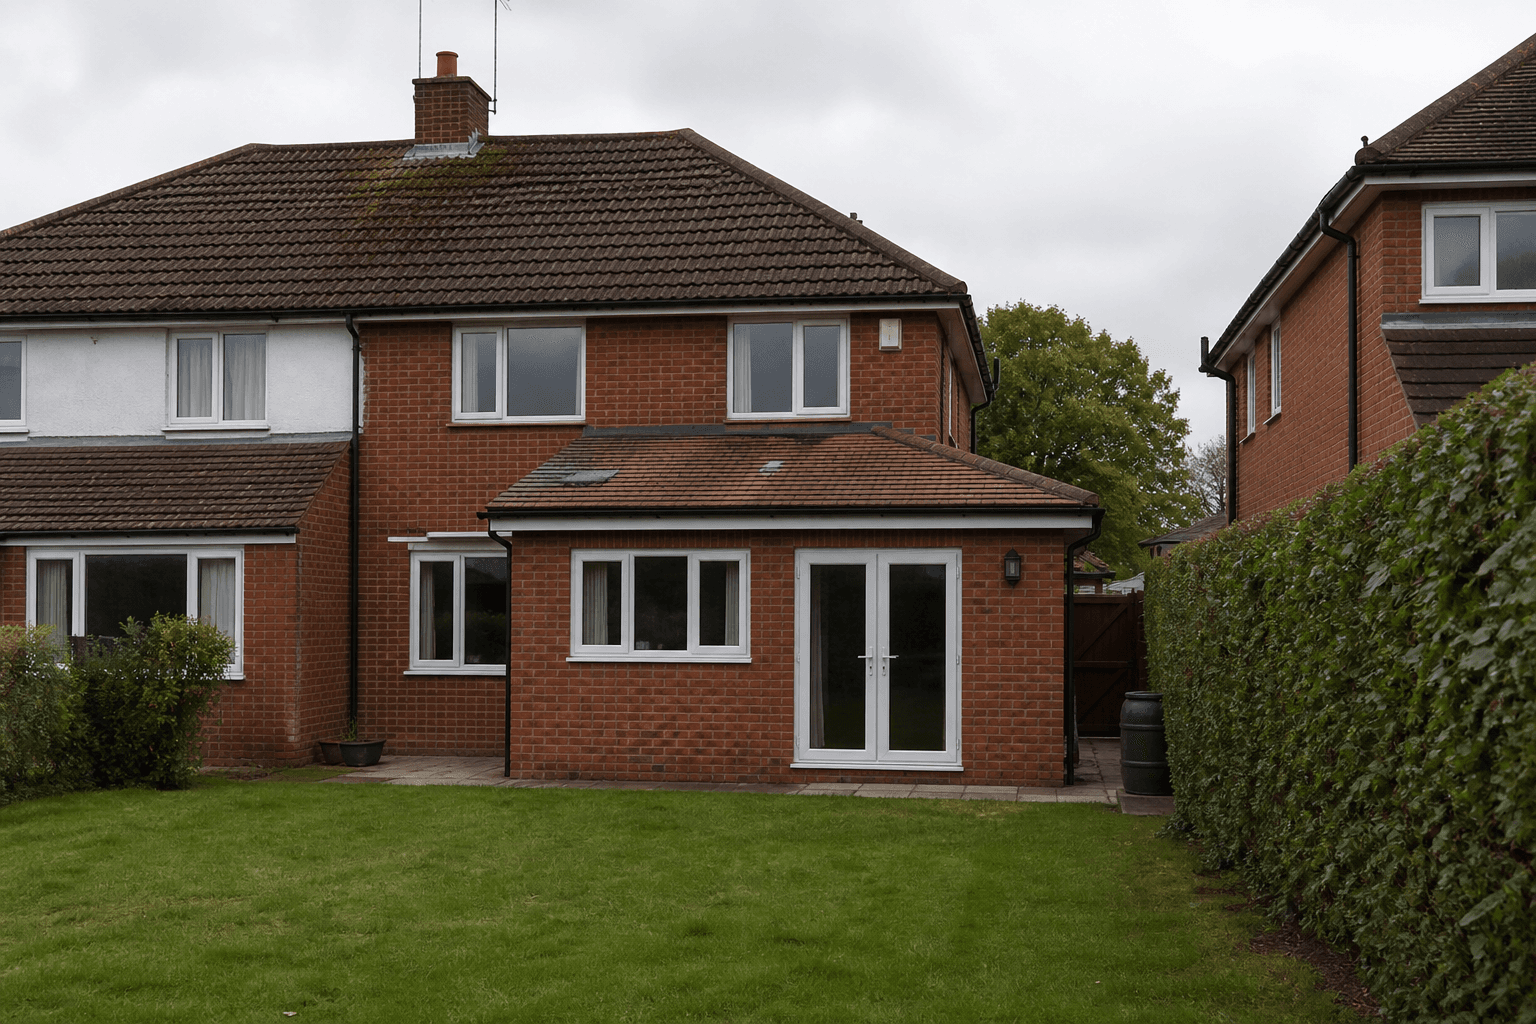
Rear and side additions on ordinary Surrey houses are the usual request: a kitchen opened to the garden, a family room, or a little more width on a narrow plot. The first look is at the existing wall, the floor level, the drains and how close you sit to the neighbour.
Groundworks set the rest of the job. Foundations have to match the ground and the load. If the new floor is lower or higher than the old one, that shows on the visit, not in a drawing sent by email. Drainage has to be picked up or diverted — rainwater from the new roof and, where a bathroom or kitchen is involved, waste.
The shell is walls, roof and the join to the old house: flashing, cavity, and how the new roof meets the existing tiles or slates. Fit-out — plaster, electrics, heating, floors, kitchen or bathroom — is a second layer. On the visit we say what we would take on and what would need another trade.
Access matters on a Bagshot or Camberley plot. A narrow side return, a shared drive, or a garden that only opens through the house all change how materials arrive and where a skip can sit. Boundaries, party walls and who looks after the fence line should be clear before anyone digs.
The figure depends on those points, not on a square-metre rate from another county. Send the postcode and the kind of addition. We arrange a look at the house, then a written quote.